
Official Blueprint

Master Plan Map Layout

Explore the complete location and layout structure of Apna Ghar Lahore

Master Plan Overview

Explore the complete layout of our society including residential plots, commercial areas, parks, masjid, and wide road network.
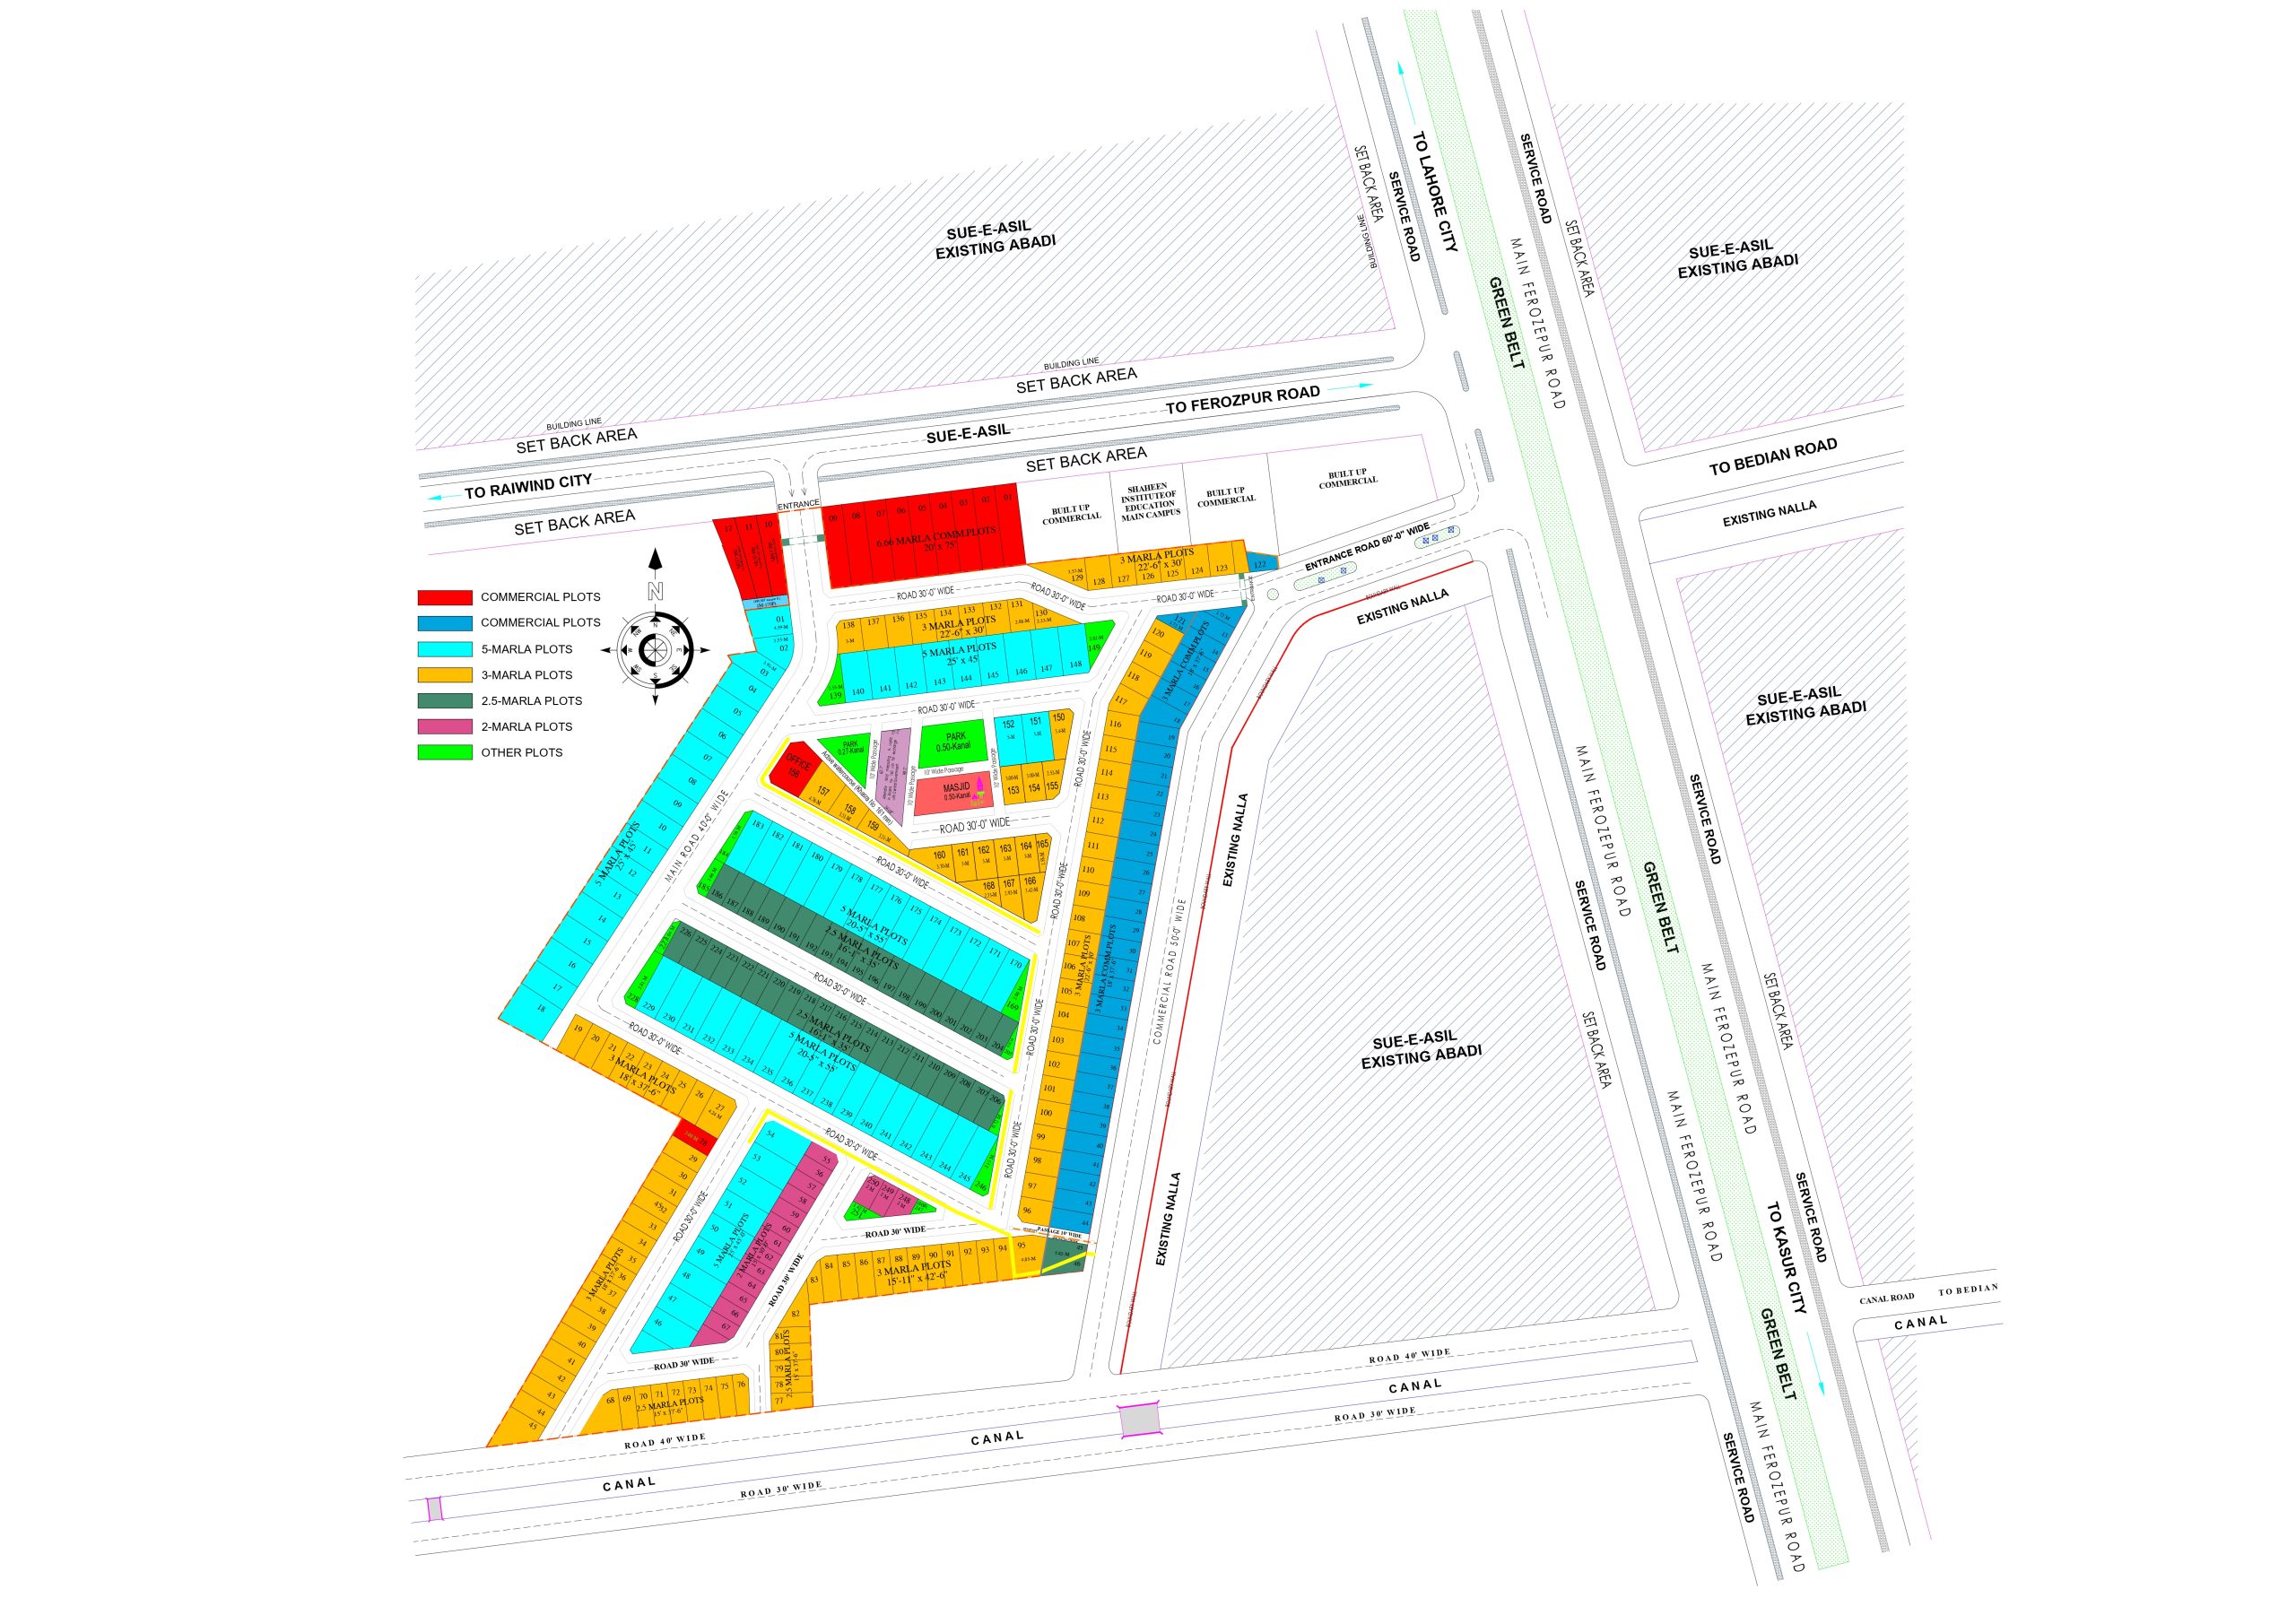
Complete Map Layout

Apna Ghar Lahore Master Plan Map Layout
🔍 Hover to Zoom Map
Limited Plots Available

آپ کا پہلا قدم، ابھی اٹھائیں

Secure your plots in 2, 2.5, 3 & 5 Marla sizes with flexible payment plans and high investment returns.

Apna Ghar Lahore Featured Family Structure
Facilities

Modern Amenities

Experience a complete lifestyle with premium facilities for comfortable living.

Underground Electricity

Uninterrupted & safe power distribution

💧

WASA Water Supply

Clean and reliable water availability

🔌

LESCO / WAPDA Meter

Individual legal connections

🌿

Beautiful Canal View

Scenic and tranquil surroundings

🛡️

24/7 Gated Security

Safe community with perimeter monitoring

🛣️

Wide Carpeted Roads

Smooth and well-paved pathways

🌳

Parks & Green Spaces

Lush family parks for recreation

👨‍👩‍👧

Family Environment

Secure and peaceful neighborhood

🕌

Community Mosque

Spacious prayer spaces within reach

🏪

Commercial Area

Nearby markets for daily essentials

🚗

Dedicated Parking

Ample vehicle space for residents & guests

🏗️

Clean Infrastructure

Modern engineering & sewage system